






Barclay Mews, Cromer
£225,000
Property Summary
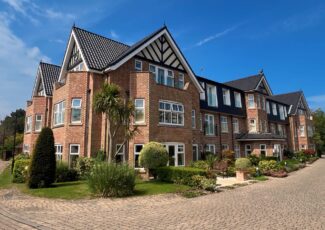
Welcome to Barclay Mews, a prestigious development by Sutherland Homes, featuring 23 apartments exclusively for those over 55, designed for independent living.
Available for sale with vacant possession, this first-floor apartment offers a spacious layout with a sunny southern aspect. It includes 2 bedrooms, a shower room, a well-appointed kitchen, and a lounge diner. Allocated parking and convenient access to the town center, coast, Cromer Hospital, doctor's surgery, and mainline rail to Norwich and beyond.
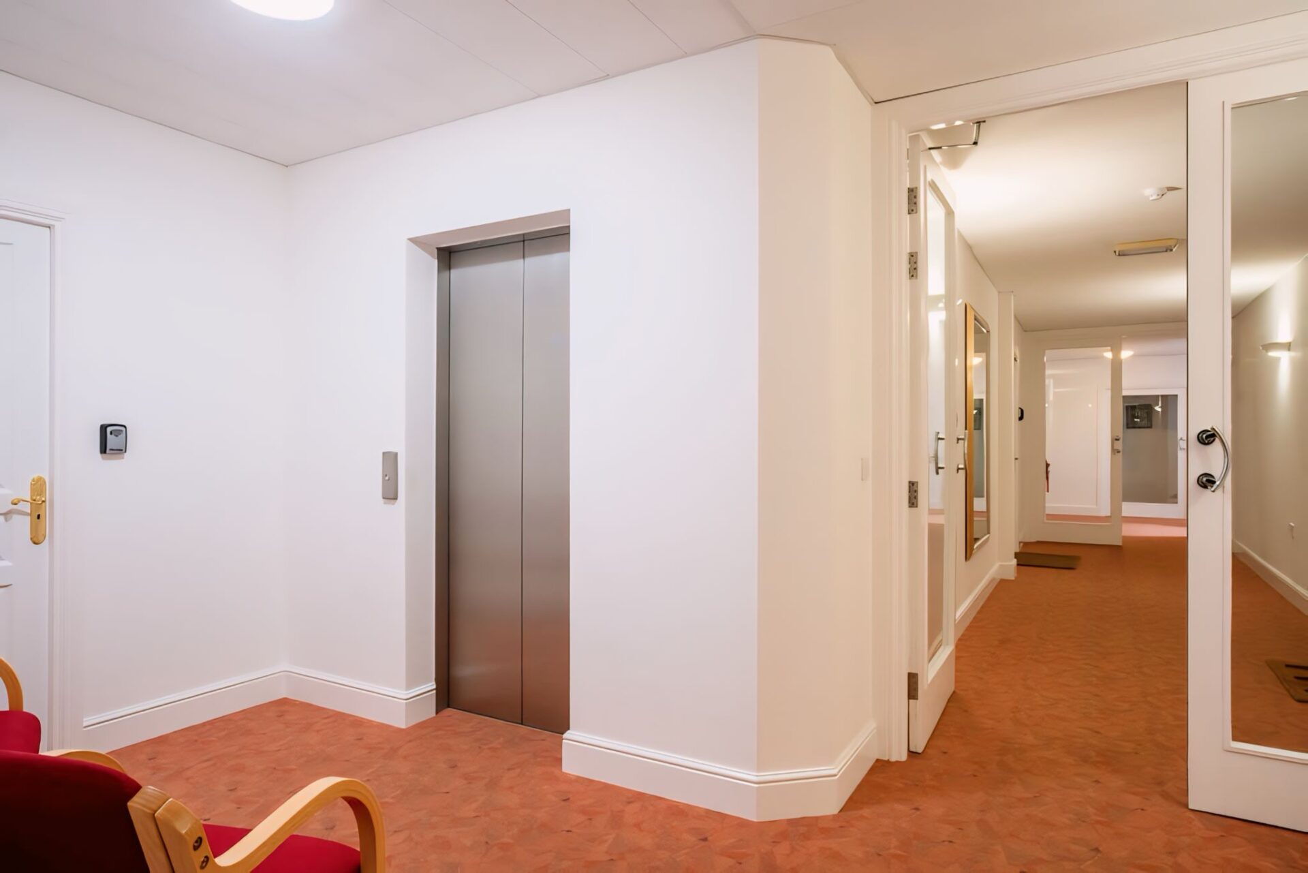
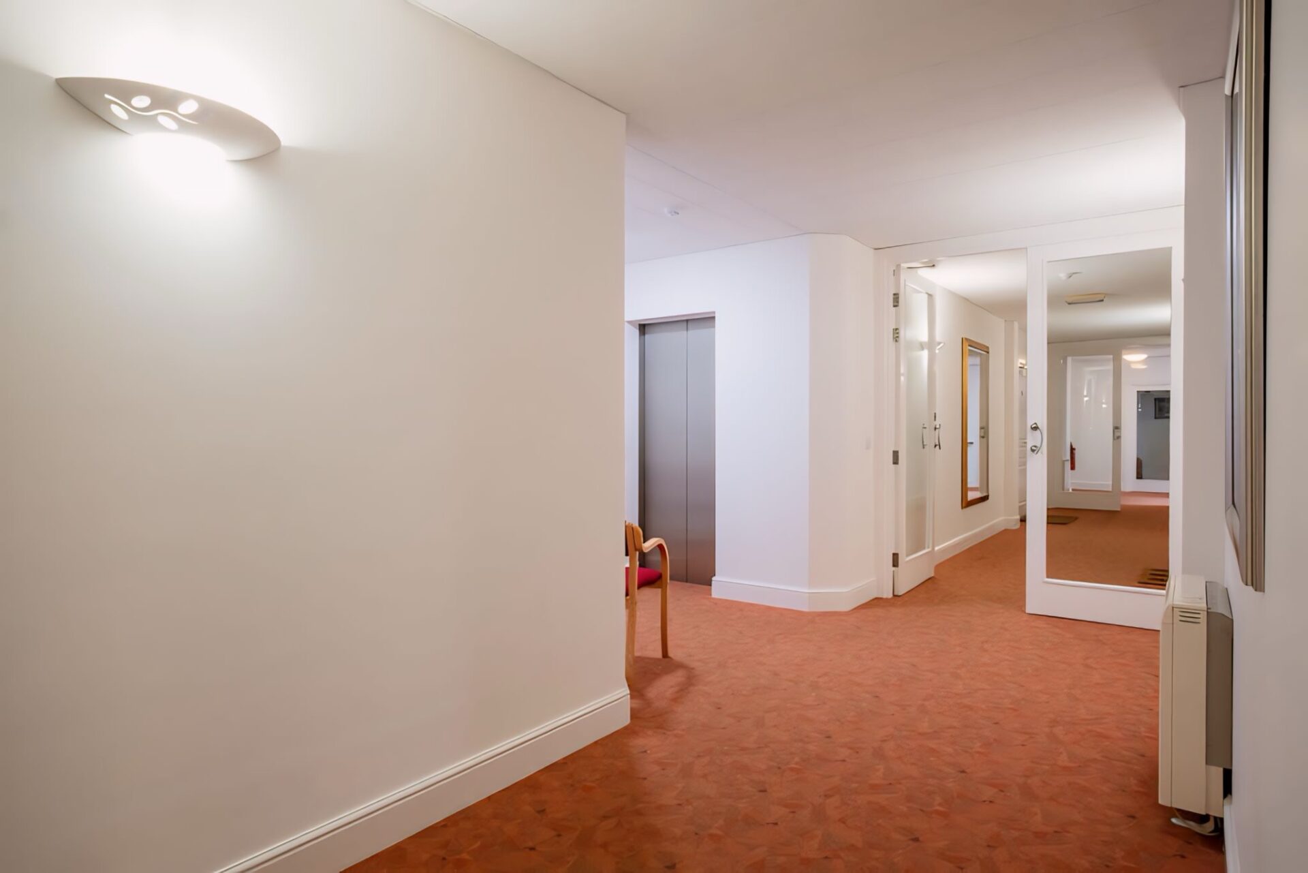
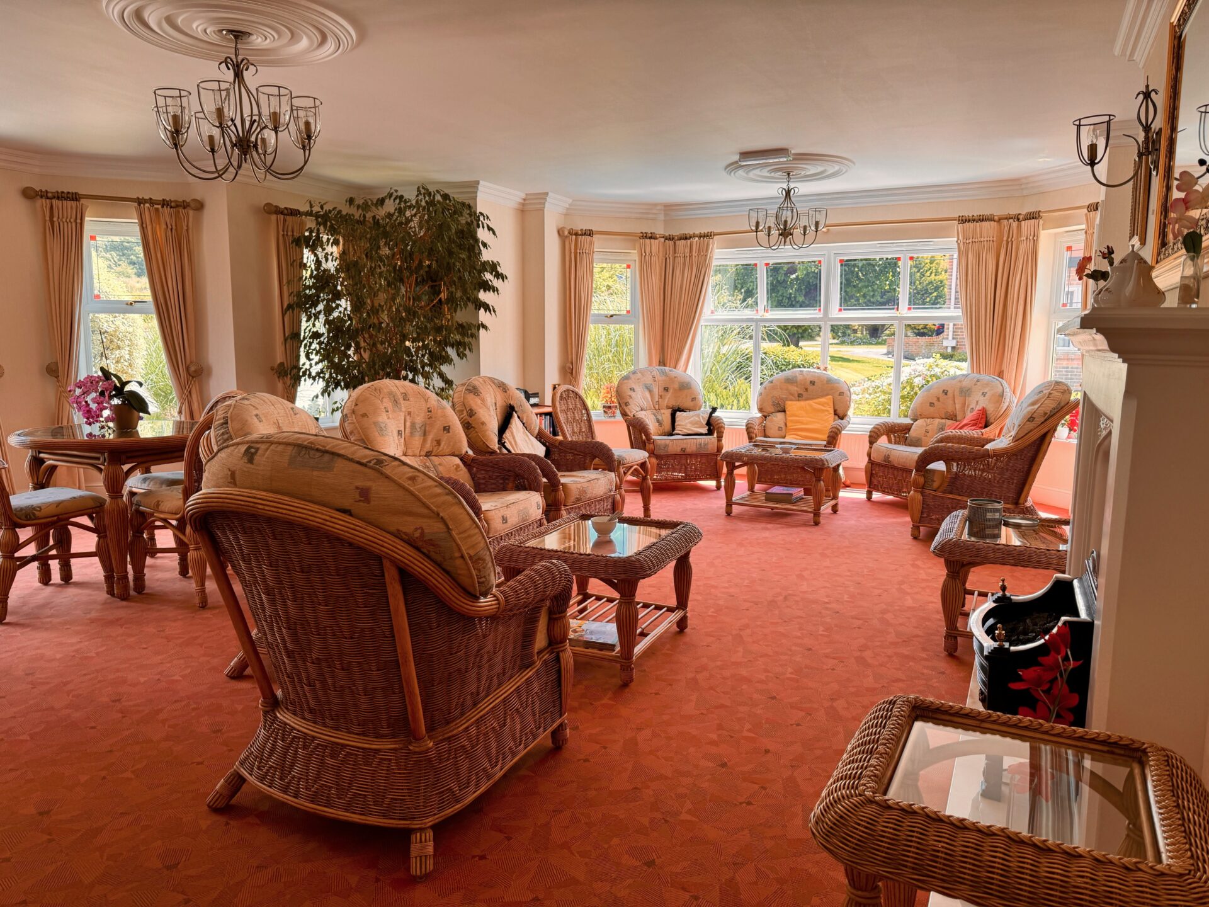
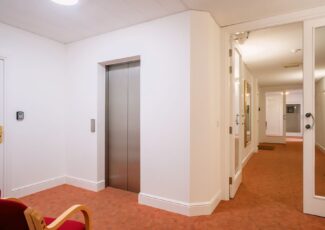
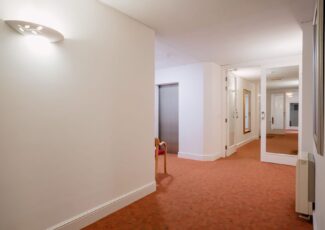
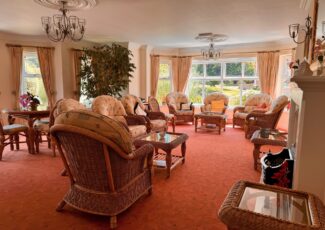
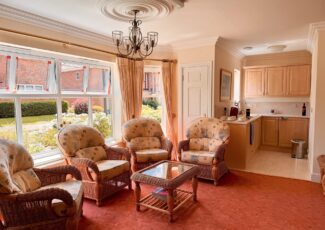
Barclay Mews boasts a welcoming Residents Lounge, perfect for social gatherings with fellow residents. The building features an intercom entry system and a lift, ensuring easy access without the need for stairs. Each apartment is equipped with central heating.
The dedicated Management Company ensures immaculate grounds with regular gardening and cleaning services, and an on-call Estates Manager provides 24/7 assistance.
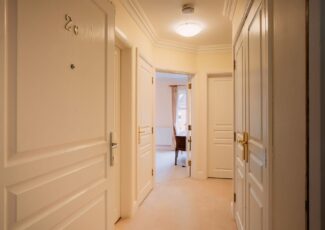
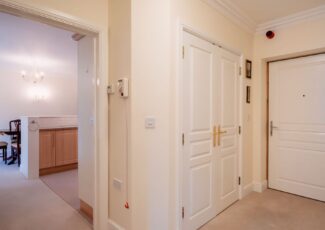
Hardwood Entrance Door via a communal hallway on the first floor leads to the private L Shaped Entrance Hallway:-
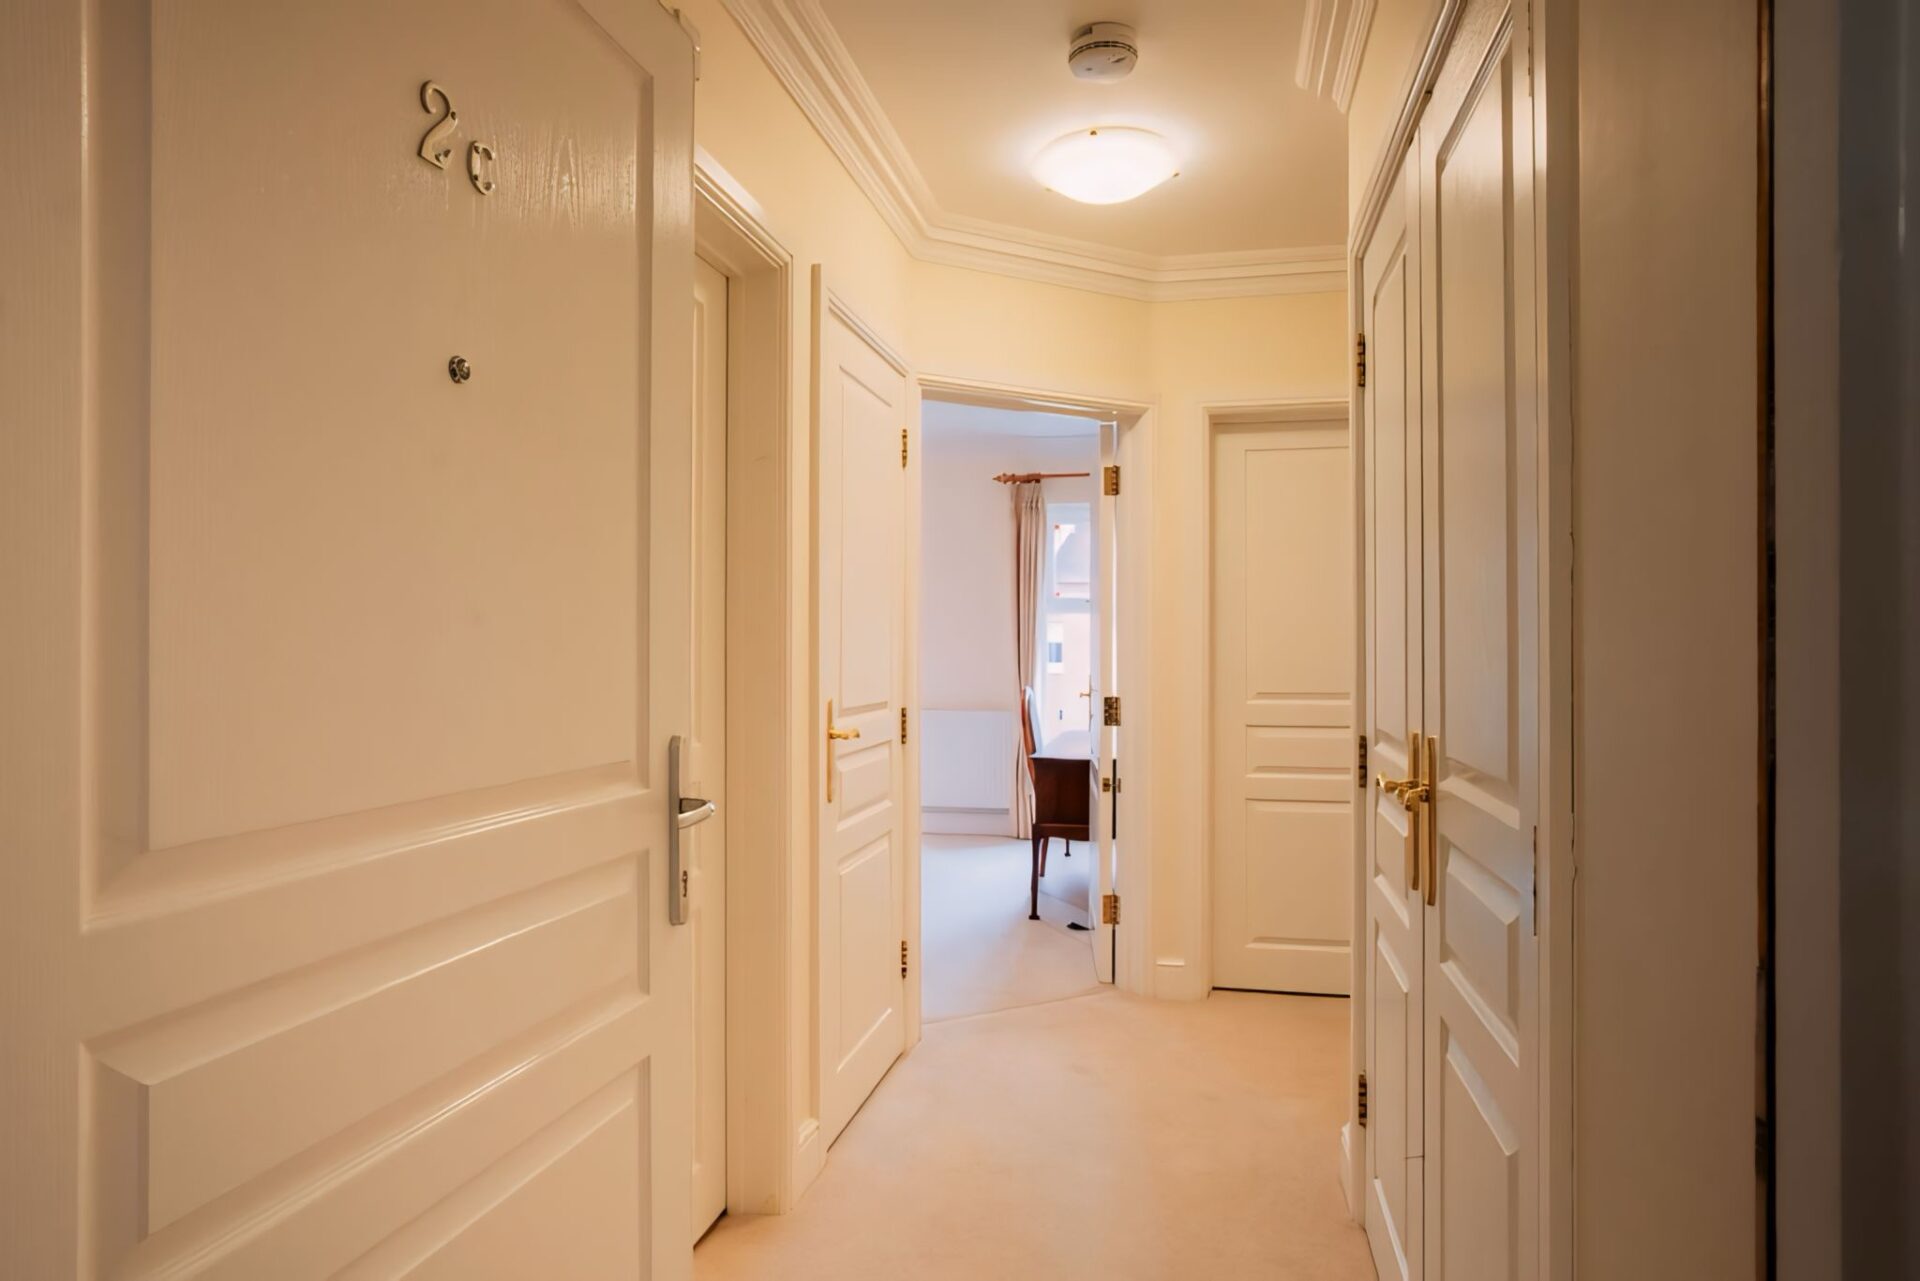
Entrance Hallway - Double Doors to Built in Storage cupboard and further for to airing cupboard. Coving to ceiling, double power point, intercom entry phone, Doors provide access to:-
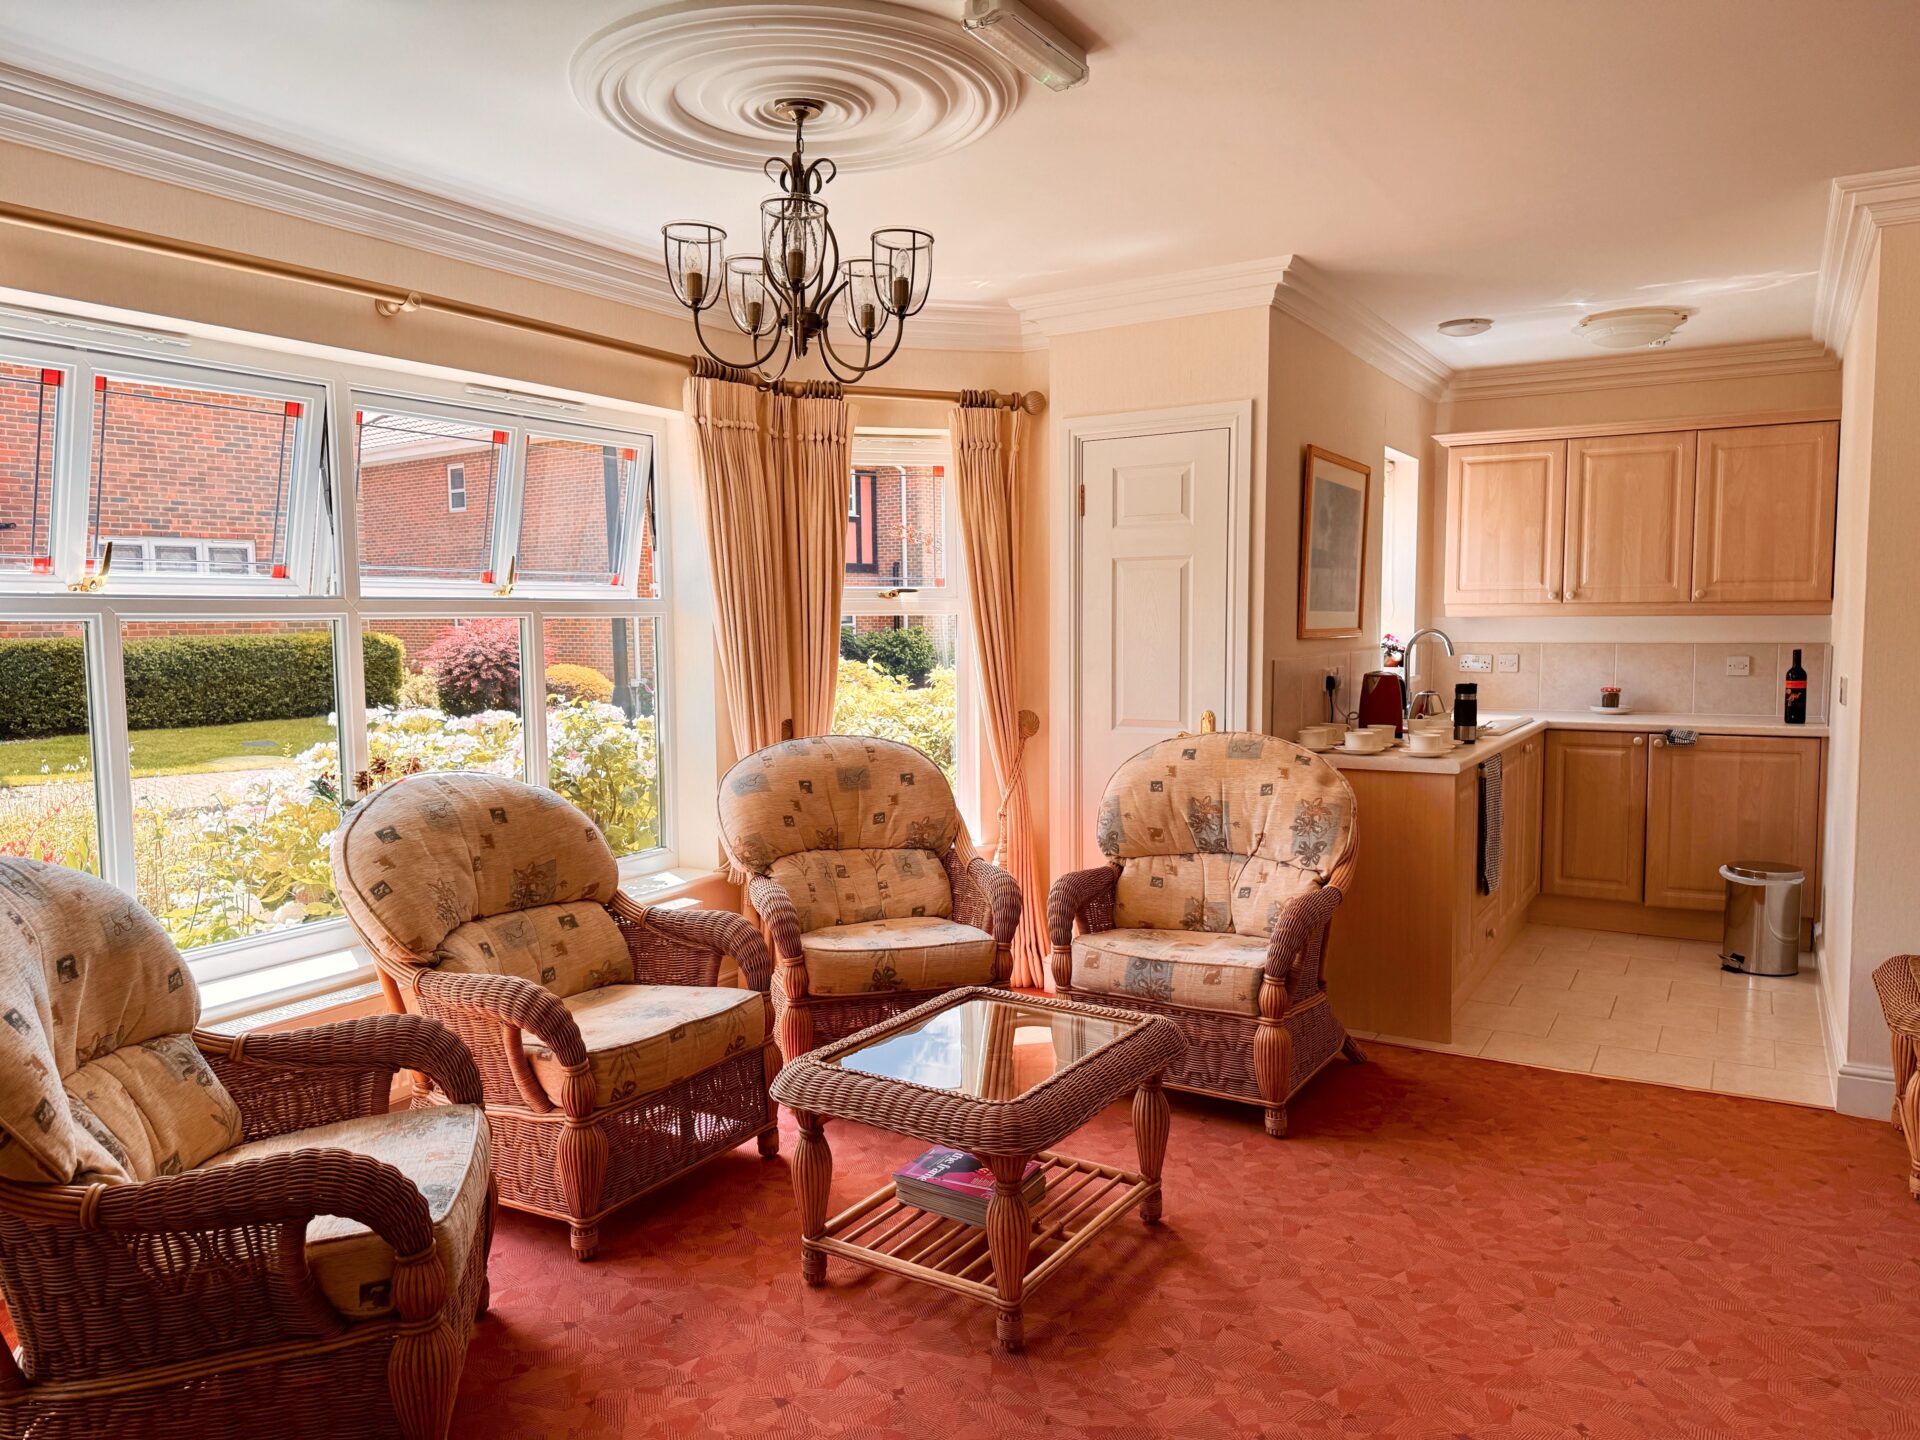
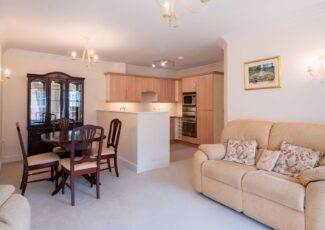
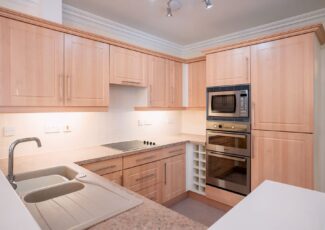
Kitchen - 2.86m x 2.13m, 9'4" x 6'11"
Inset one and a quarter bowl sink unit with mixer tap. Marble effect worktop extends to two and a half walls incorporating a range of light wood matching eye and base level units with concealed lighting. Built in hob with extractor fan over , the kitchen is equipped with integrated appliances including a double oven with microwave, fridge/freezer and fitted washing machine. Power points, part tiled to walls, radiator, Open Plan to:-
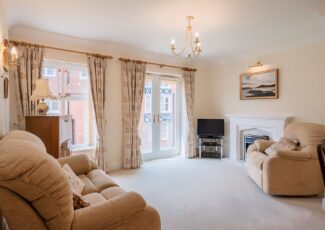
Lounge/ Diner - 6.16m x 4.37m, 20'2" x 14'4" L-shaped max measurements
Double Glazed double opening doors with Juliette balcony towards the rear elevation, Double glazed window to the rear elevation. Feature fireplace with marble effect hearth and backing, inset coal effect electric fire , power points , TV point , provision for 3 wall lights, radiator.
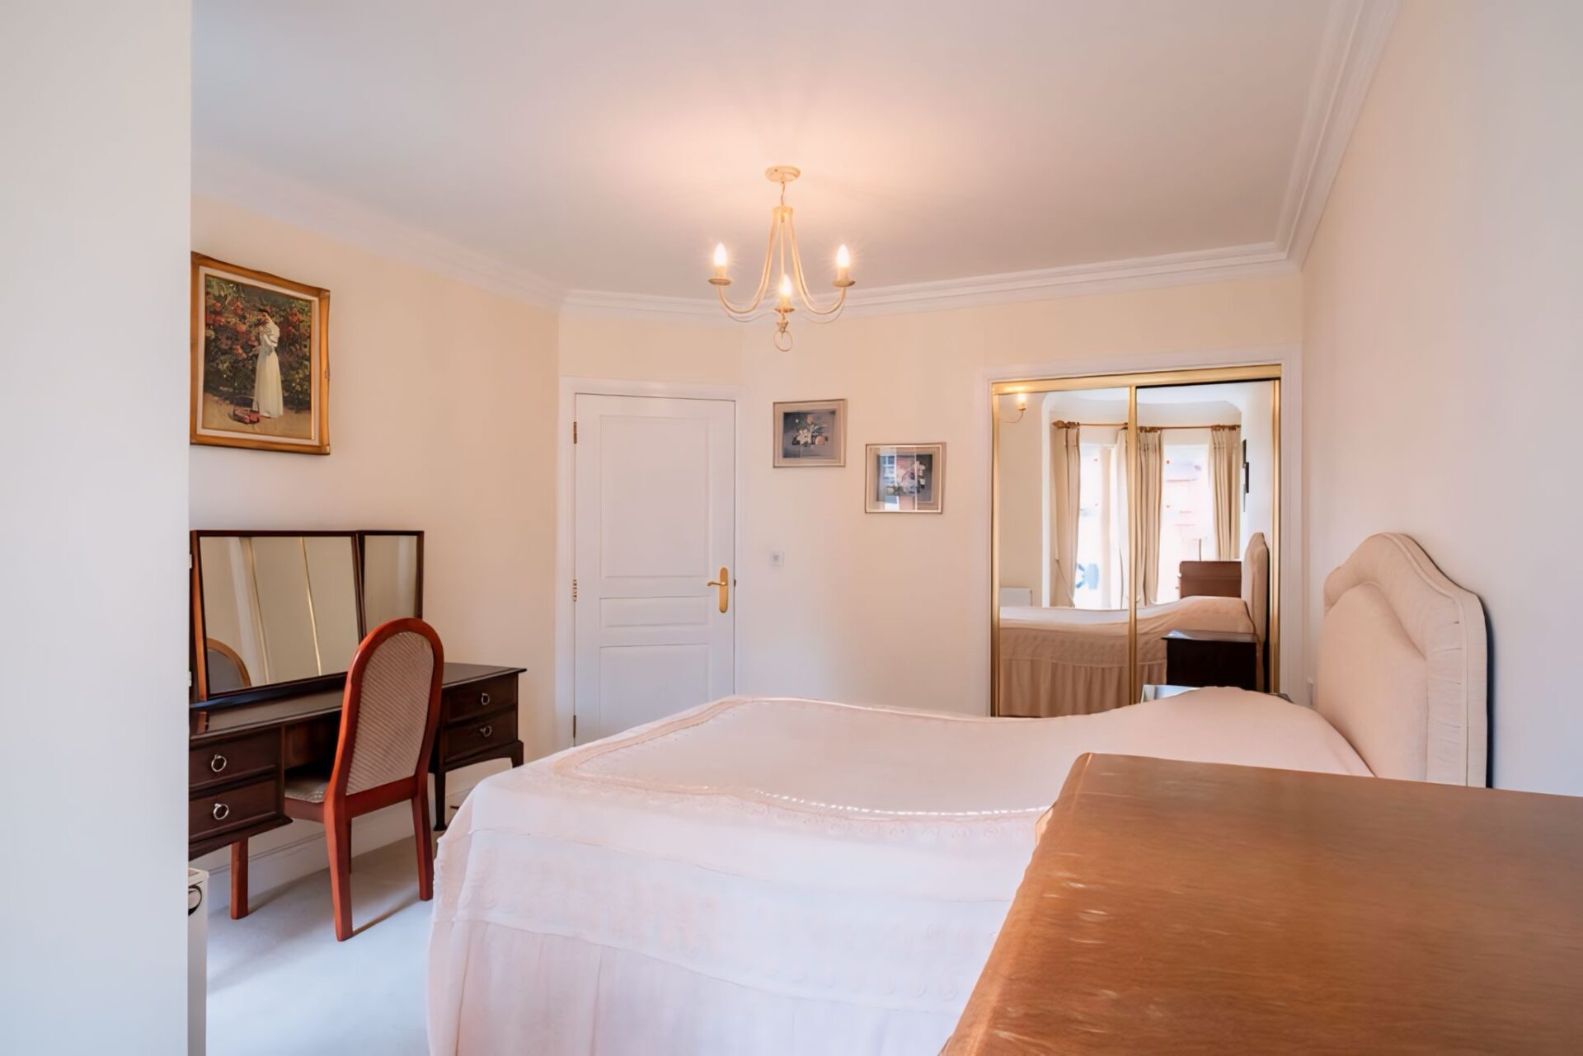
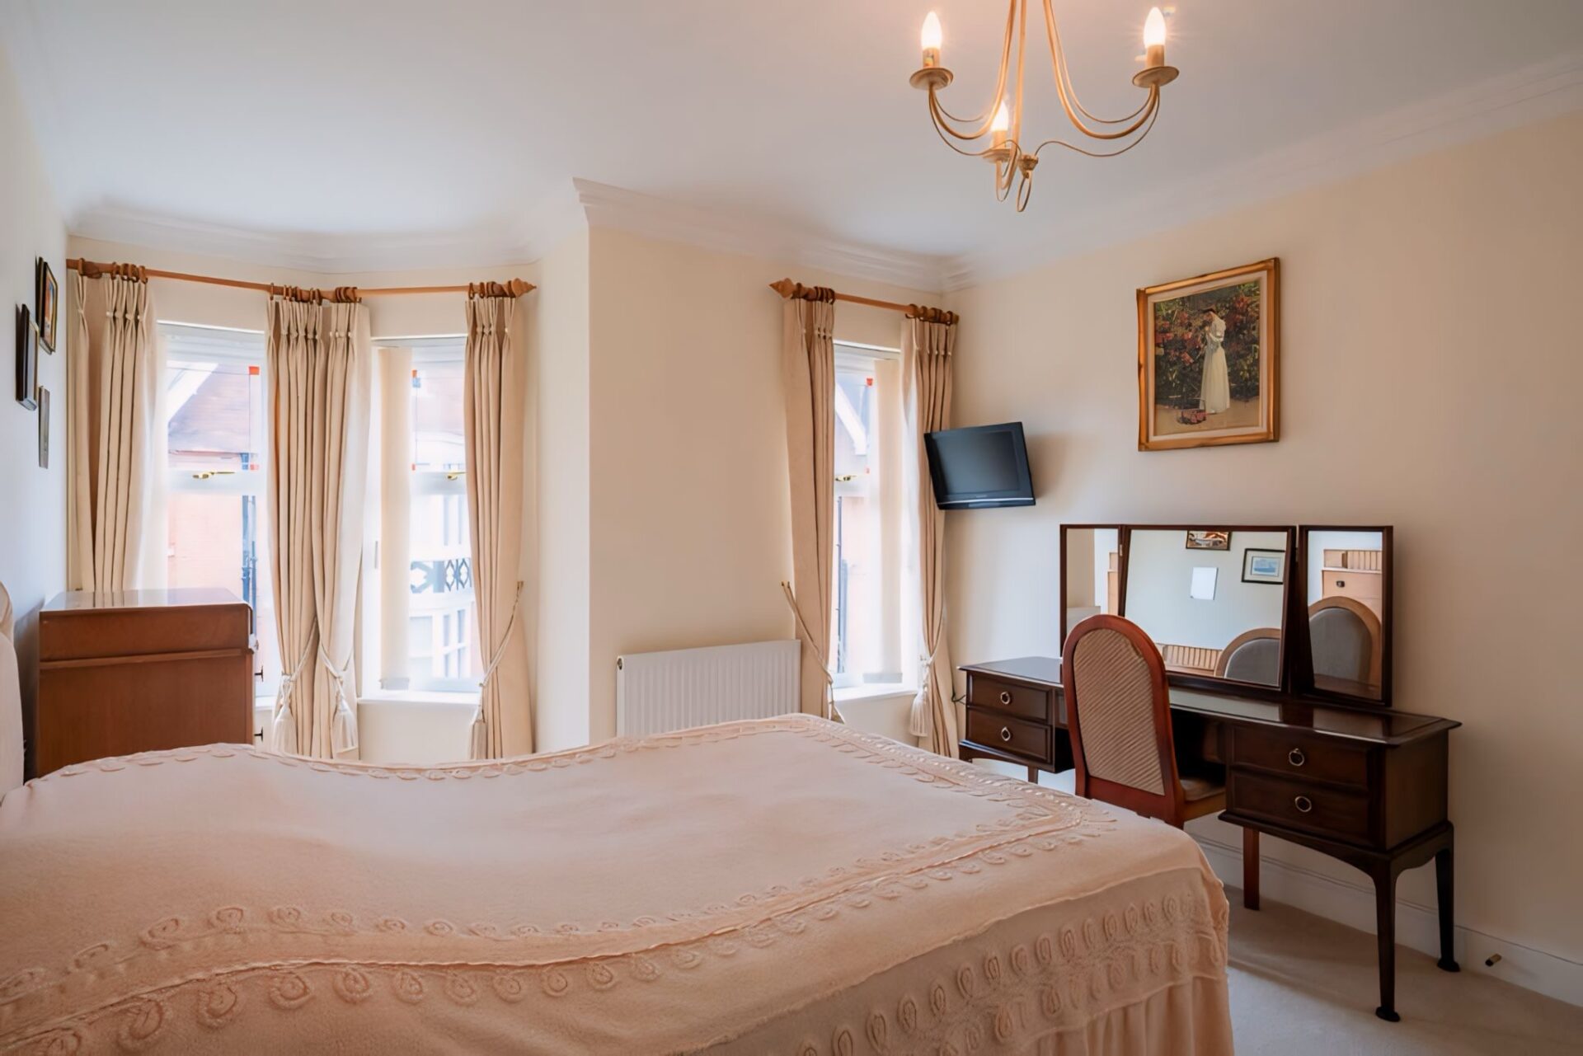
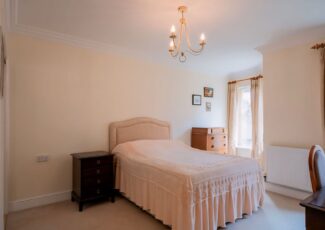
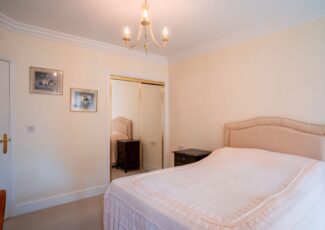
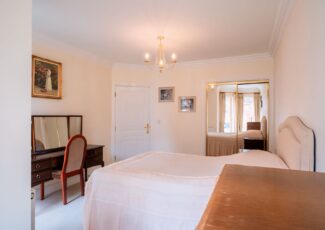
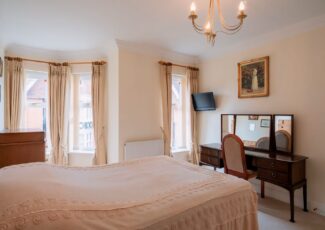
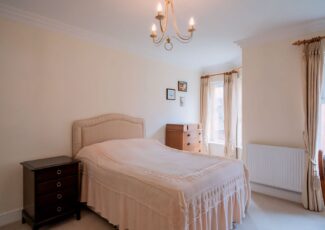
Bedroom 1 - 4.9m reducing to 3.15m x 3.1m, 16' reducing to 10'4" x 10'3"
Three double glazed window to the rear elevation, coving to ceiling, power points , double built in wardrobe cupboard with mirror panelled sliding doors, radiator, power points.
Bedroom 2 - 2.77m x 2.3m, 9'1" x 7'6" excluding door recess
Double Glazed window to the rear aspect, double doors to built in wardrobe cupboard with sliding mirror doors, power points, coving to ceiling, radiator.
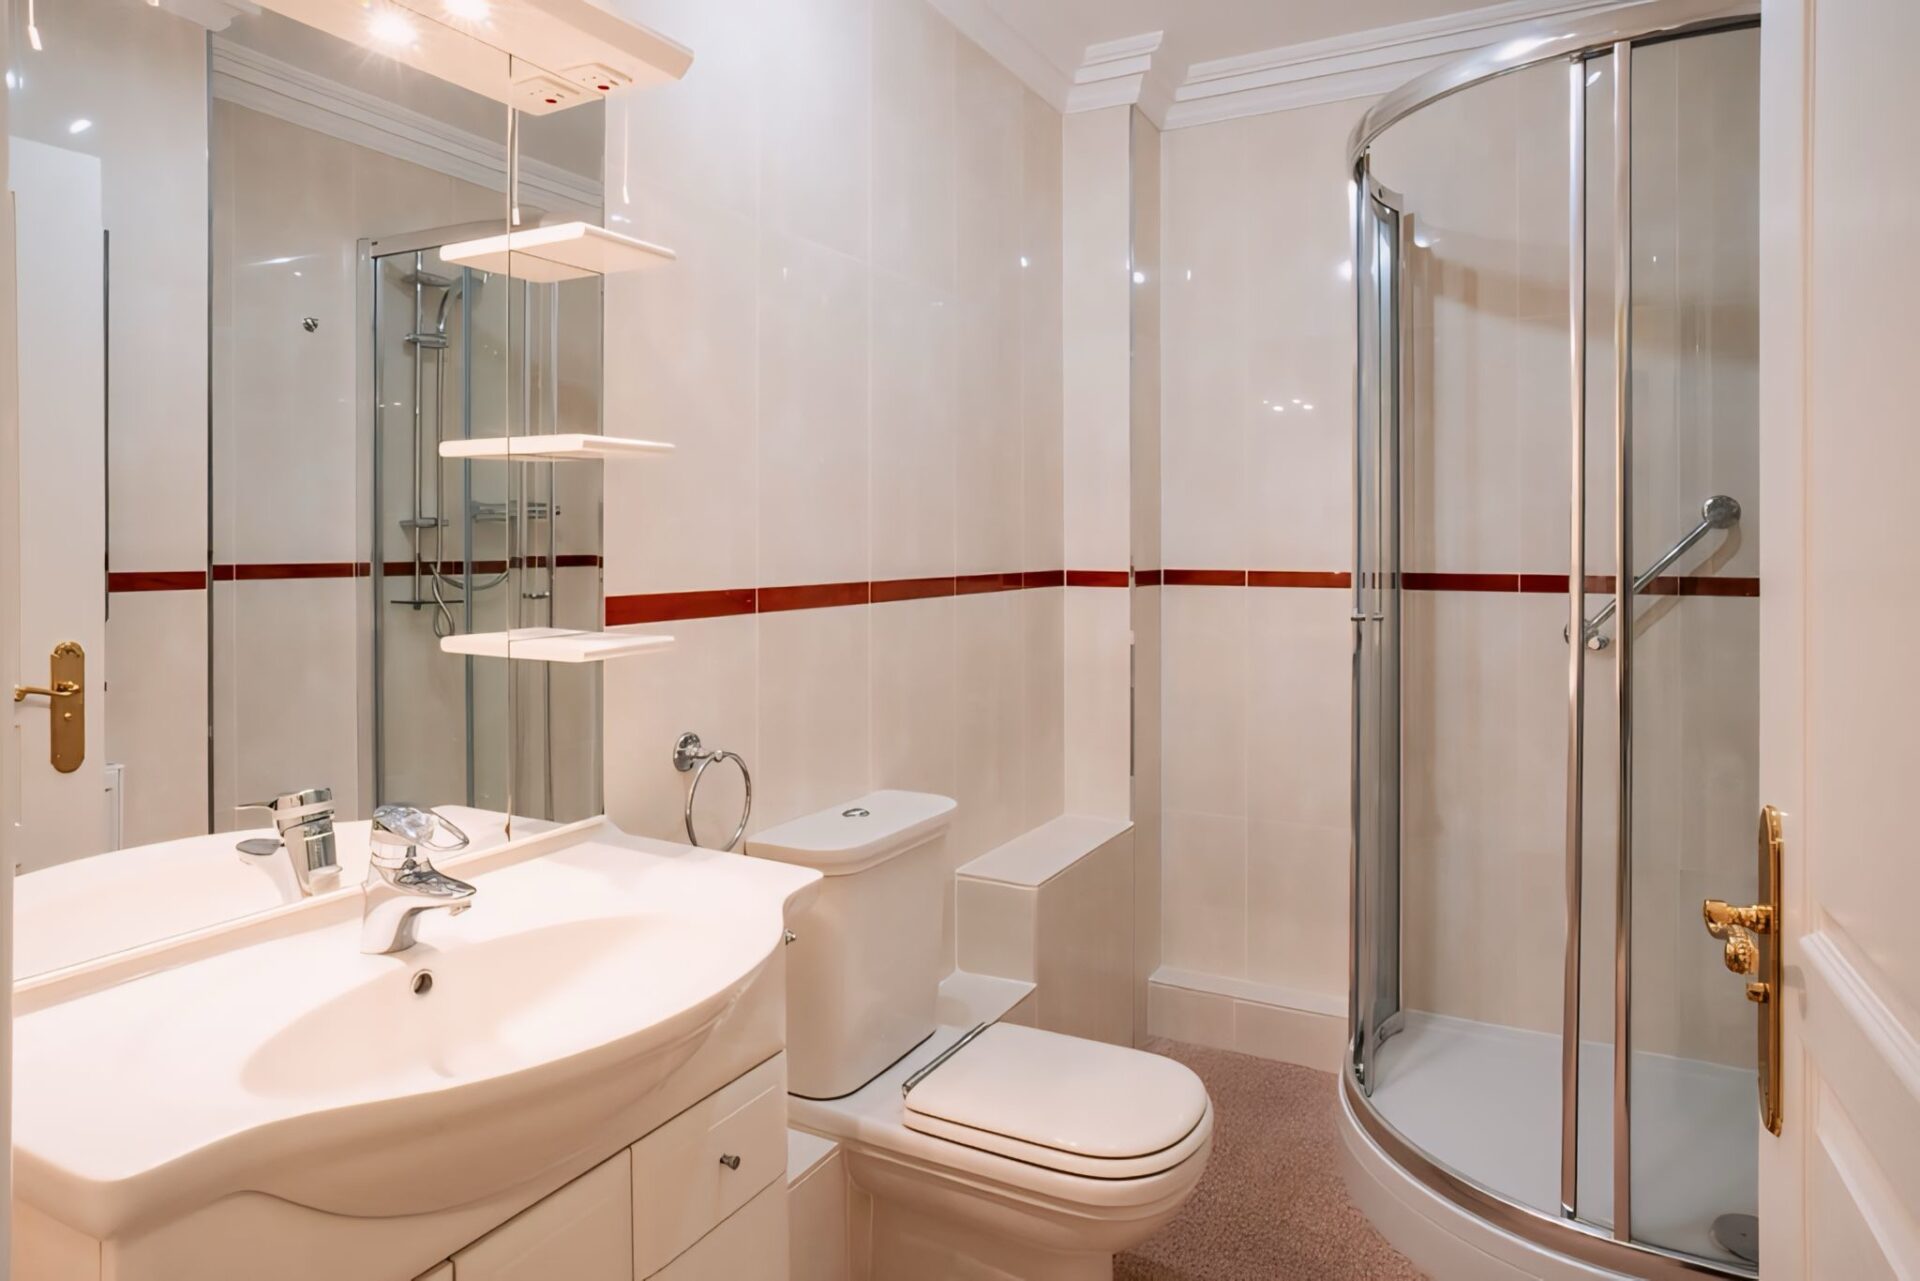
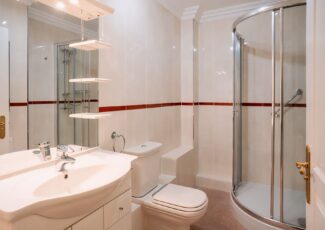
Shower Room/ WC - Sliding doors to corner Shower cubicle with thermostatically controlled shower system, inset wash hand basin with mixer tap and base level cupboard under, mirror unit with lighting over, close coupled WC, coving to ceiling, chrome towel rail, chrome ceiling light, extractor fan.
Available for sale with vacant possession, this first-floor apartment offers a spacious layout with a sunny southern aspect. It includes 2 bedrooms, a shower room, a well-appointed kitchen, and a lounge diner. Allocated parking and convenient access to the town center, coast, Cromer Hospital, doctor's surgery, and mainline rail to Norwich and beyond.
Barclay Mews boasts a welcoming Residents Lounge, perfect for social gatherings with fellow residents. The building features an intercom entry system and a lift, ensuring easy access without the need for stairs. Each apartment is equipped with central heating.
The dedicated Management Company ensures immaculate grounds with regular gardening and cleaning services, and an on-call Estates Manager provides 24/7 assistance.
Hardwood Entrance Door via a communal hallway on the first floor leads to the private L Shaped Entrance Hallway:-
Entrance Hallway - Double Doors to Built in Storage cupboard and further for to airing cupboard. Coving to ceiling, double power point, intercom entry phone, Doors provide access to:-
Kitchen - 2.86m x 2.13m, 9'4" x 6'11"
Inset one and a quarter bowl sink unit with mixer tap. Marble effect worktop extends to two and a half walls incorporating a range of light wood matching eye and base level units with concealed lighting. Built in hob with extractor fan over , the kitchen is equipped with integrated appliances including a double oven with microwave, fridge/freezer and fitted washing machine. Power points, part tiled to walls, radiator, Open Plan to:-
Lounge/ Diner - 6.16m x 4.37m, 20'2" x 14'4" L-shaped max measurements
Double Glazed double opening doors with Juliette balcony towards the rear elevation, Double glazed window to the rear elevation. Feature fireplace with marble effect hearth and backing, inset coal effect electric fire , power points , TV point , provision for 3 wall lights, radiator.
Bedroom 1 - 4.9m reducing to 3.15m x 3.1m, 16' reducing to 10'4" x 10'3"
Three double glazed window to the rear elevation, coving to ceiling, power points , double built in wardrobe cupboard with mirror panelled sliding doors, radiator, power points.
Bedroom 2 - 2.77m x 2.3m, 9'1" x 7'6" excluding door recess
Double Glazed window to the rear aspect, double doors to built in wardrobe cupboard with sliding mirror doors, power points, coving to ceiling, radiator.
Shower Room/ WC - Sliding doors to corner Shower cubicle with thermostatically controlled shower system, inset wash hand basin with mixer tap and base level cupboard under, mirror unit with lighting over, close coupled WC, coving to ceiling, chrome towel rail, chrome ceiling light, extractor fan.
